Transform your home with smart storage, stylish designs, and expert craftsmanship made to fit your space.
Premium
Materials
Vetted
Artisans
Honest
Pricing






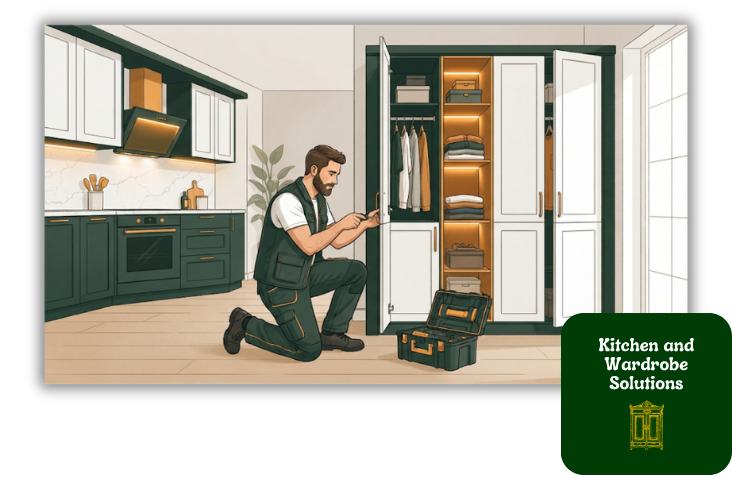
Kitchen and wardrobe solutions cover the custom storage and fittings built directly into your space, cabinets, wardrobes, shelving, and vanity units, designed and built around your exact measurements rather than bought off a shelf. It’s the difference between furniture that was placed in a room and storage that was built for it.
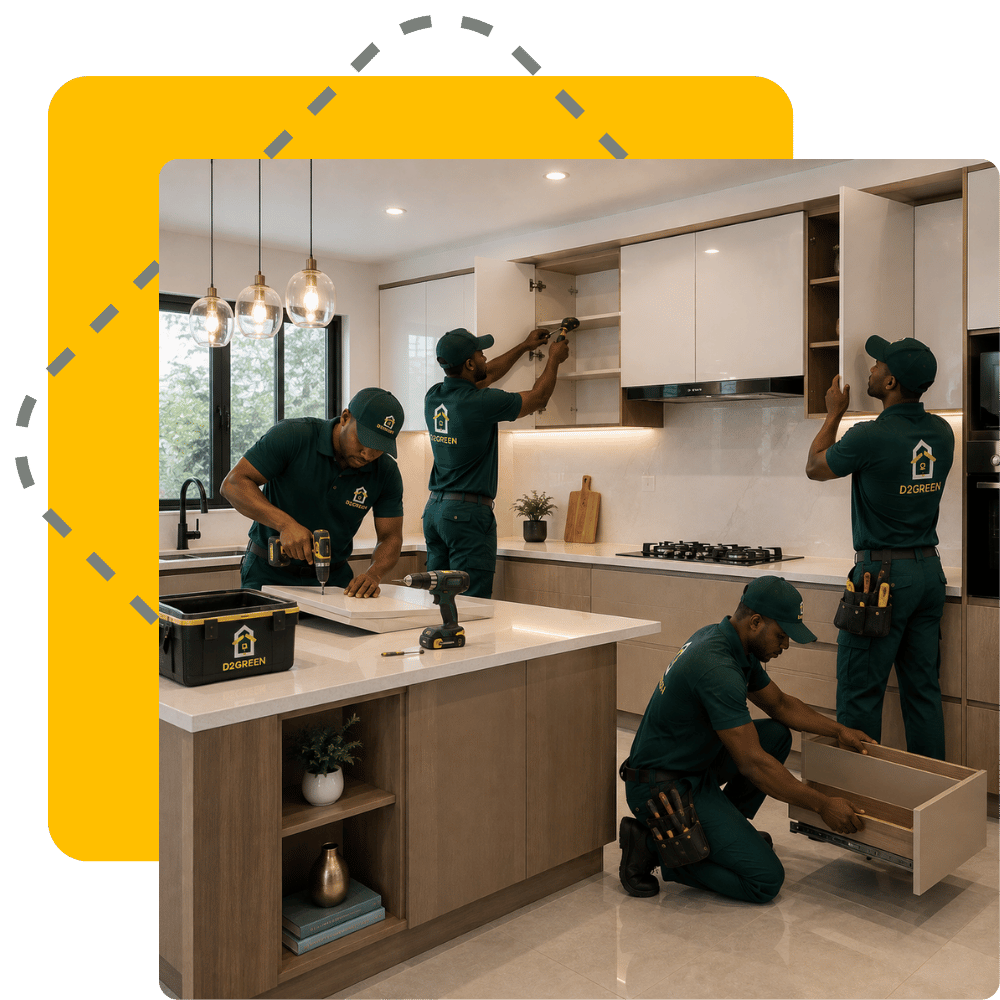
Full kitchen remodels and custom kitchen cabinets, built to match how the space is actually used, from daily cooking to entertaining.
Fitted wardrobes and walk-in closets, designed around the shape of the room and the amount of storage you actually need.
Bathroom and bedroom vanity units, finished to match the rest of the interior rather than treated as an afterthought.
Custom shelving and storage built into unused corners, hallways, and awkward spaces most standard furniture can't fill.
Media consoles designed to fit the room and the equipment, not a generic size bought off a shop floor.
Homeowners renovating a kitchen or bedroom who want storage that actually matches their space and habits. Businesses fitting out staff kitchens, break rooms, or storage areas. Developers finishing units with kitchens and wardrobes built to a standard buyers notice on a walkthrough. Facility managers replacing or upgrading fixed storage across multiple units.

We begin with a consultation to understand how you use the space and what storage you actually need, followed by a site inspection and precise measurements. You receive a clear quotation before any material is ordered, so there are no surprises once work begins.
From there, we move into material selection and procurement, sourcing the specific cabinets, finishes, and fittings agreed for your project. Installation is carried out by our vetted artisans under project supervision, and the finished work passes a quality inspection before final handover.

Both are possible. Some projects involve replacing cabinets and fittings within an existing layout, while others involve a full remodel. We assess this during the site inspection and recommend the right approach for your space and budget.
Yes. Custom wardrobes are especially useful in irregular spaces, since a fitted design can use corners and angles that standard furniture can’t.
It depends on the size and complexity of the project. This is confirmed during the site inspection and quotation stage, before work begins.
Yes. You can request a single item or a full room of storage. We scope the project based on what you actually need.

From a single wardrobe to a full kitchen remodel, our team brings the same measurements, materials, and standard to every project.
All Rights Reserved © 2026 D2 Green Property Solutions

